
01 / INPUT
Design and installations
Geometry, insulation, glazing, ventilation, heating, cooling and renewable energy form the calculation input.
BENG · NTA 8800 · HOME
Calculation of energy demand, primary energy use and renewable energy share. The calculation is most valuable while design choices can still be adjusted.
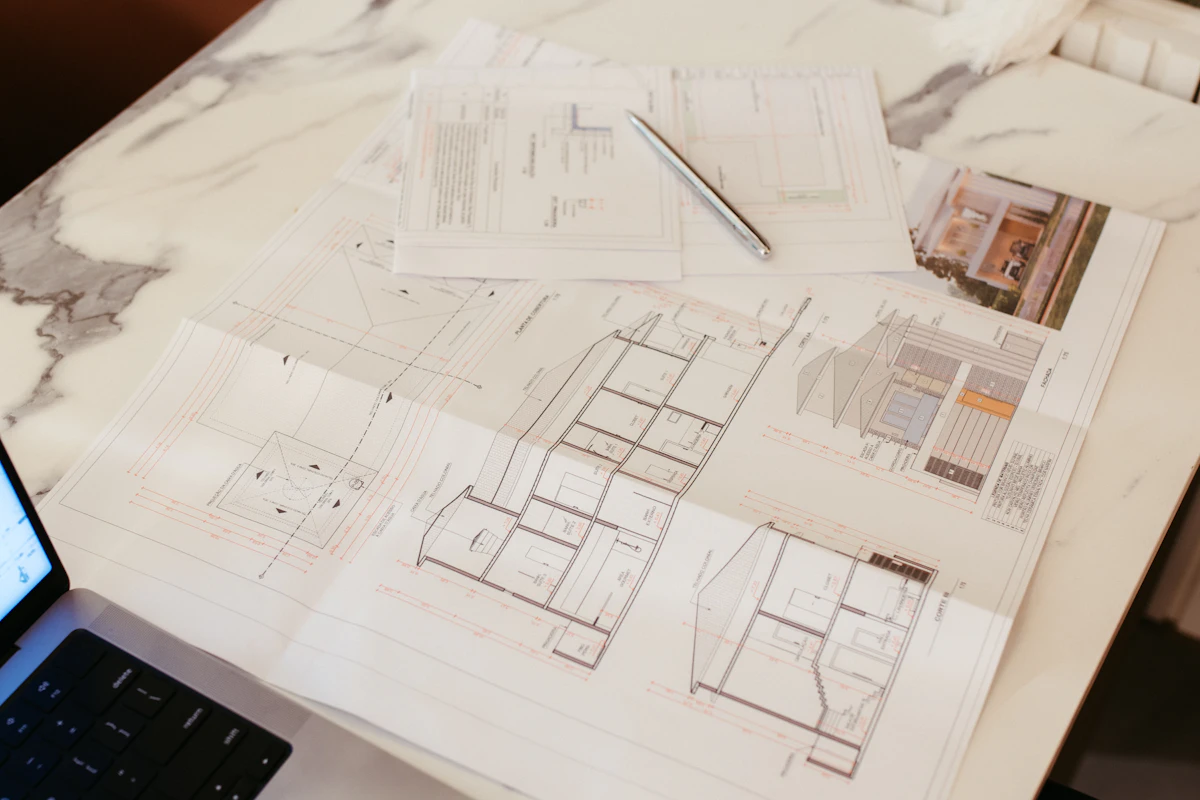
Geometry, insulation, glazing, ventilation, heating, cooling and renewable energy form the calculation input.
Energy demand, fossil primary energy and renewable-energy share are calculated together.
Variants show where the design or systems can be adjusted before the permit file is fixed.
01 / DETAILS
Dutch permit applications for new homes and commercial buildings have had to meet the BENG requirements since 1 January 2021. Apartment buildings require a calculation for the building and each apartment.
02 / DETAILS
A calculation is not merely a final check. It is a design tool for comparing insulation, glazing, ventilation, generation and installation concepts.
03 / DETAILS
Share the drawings, building use, floor areas, facade build-ups, glazing, ventilation concept, heating and cooling systems and intended renewable generation. Missing choices can be identified during intake.
FAQ
As soon as the geometry, envelope and installation concept are sufficiently clear, while changes are still possible.
No. BENG applies to Dutch new construction for both residential and relevant commercial use functions.
Yes, when agreed in the scope. This can show which change is most effective for a failing or tight indicator.
FREE INTAKE
Share the address, service and deadline for a suitable quotation.